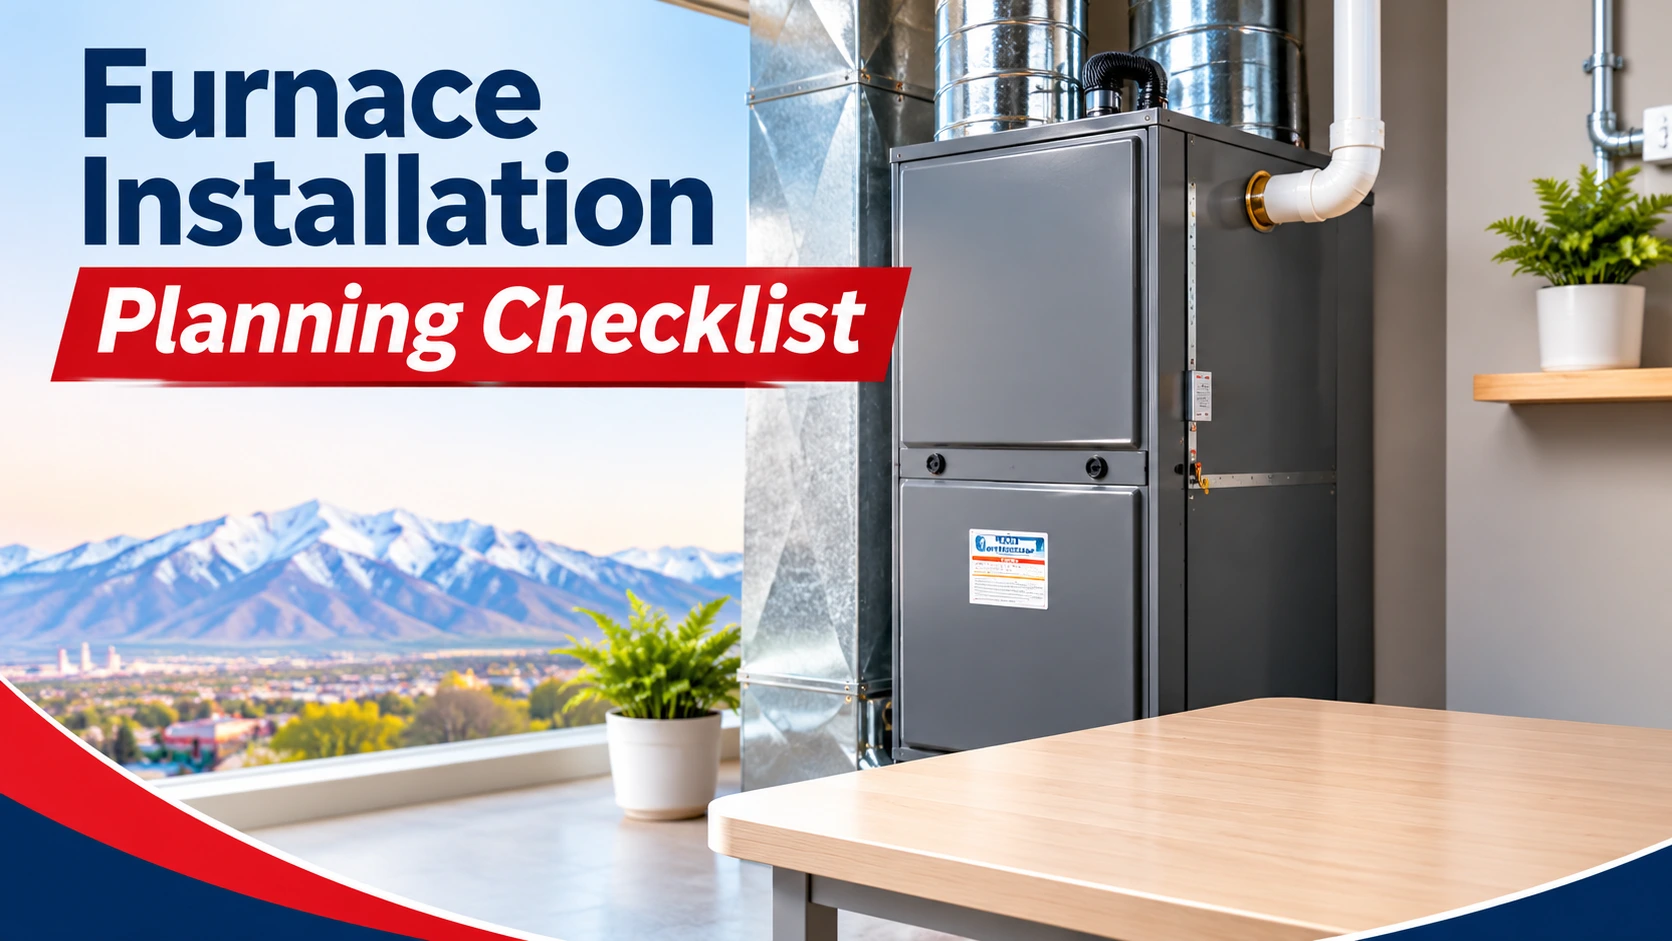
Furnace Installation Planning Checklist for Salt Lake City Homeowners
Planning a furnace installation involves more than choosing a heating system. Utah homeowners should prepare information about their home, utility connections, venting, access, and heating needs before installation begins. This checklist explains what to document, what to ask an HVAC contractor, and how to prepare for installation day.
What Information About Your Home Should You Prepare Before Furnace Installation?
Your home’s size, layout, insulation, and existing heating system help determine which furnace may be suitable. Collecting these details before installation gives your HVAC contractor a clearer picture of the property.
Prepare the following information:
Home size: Approximate square footage and number of floors.
Construction: Home age, building type, and major renovations.
Insulation: Attic insulation, wall insulation, and window conditions.
Existing equipment: Current furnace type, model, and heating capacity.
Ductwork: Existing supply and return air locations.
Salt Lake City homes can have different heating demands depending on their size, insulation, windows, and exposure to outdoor temperatures. Accurate home information helps the contractor assess those conditions before recommending equipment.
What Utility Connections Does Your Furnace Installation Require?
A furnace installation may involve gas piping, electrical connections, thermostat wiring, and condensate drainage. The required connections depend on the furnace type and the existing equipment setup.
Before the consultation, document what you can safely observe:
Gas connection: Note the location of the existing gas supply.
Electrical supply: Record the visible electrical connection and equipment requirements.
Thermostat: Identify the current thermostat type and location.
Condensate drain: Check whether the existing furnace has a visible drainage line.
Equipment location: Take pictures of the furnace area and nearby connections.
Do not disconnect pipes, remove electrical covers, or inspect internal wiring yourself. A qualified HVAC professional should verify connection sizes, electrical requirements, and equipment compatibility.
Why Should Furnace Venting Be Checked Before Installation?
Furnace venting removes combustion gases from the equipment and safely directs them outside. Incorrect venting can create serious safety risks, so the contractor should evaluate the existing setup before installation.
Important items to discuss include:
Vent material: Whether the existing vent is suitable for the selected furnace.
Vent route: Where the exhaust pipe travels before reaching the outdoors.
Termination point: Whether the outdoor vent location meets equipment requirements.
Combustion air: How the furnace receives the air needed for combustion.
Existing condition: Whether the current venting system needs changes.
High-efficiency furnaces may use different venting arrangements from older equipment. The contractor should confirm the manufacturer’s installation requirements and applicable local codes before work begins.
How Should You Prepare the Access Route for Furnace Installation?
A clear access route helps installers move equipment and tools safely. The path from the entrance to the furnace location should be checked before installation day.
Look at these areas:
Entry doors: Check whether the furnace and equipment can pass through.
Hallways and stairs: Identify narrow spaces or difficult turns.
Basement access: Note stairways, low ceilings, and limited clearance.
Equipment area: Remove stored items around the furnace.
Outdoor access: Identify the route for removing old equipment and bringing in new materials.
Take pictures of narrow passages, basement stairs, and the furnace area. Share them with the contractor before installation so access problems can be discussed early.
What Heating Problems Should You Explain to Your HVAC Contractor?
Your heating complaints help the contractor understand how your current system performs. Describe specific rooms and situations instead of simply saying that your home does not stay warm.
Room-by-Room Temperature Differences
Identify bedrooms, living areas, or upper floors that remain colder than other spaces. Uneven temperatures may involve ductwork, insulation, airflow, or heating equipment.
Furnace Cycling and Airflow
Mention if the furnace starts and stops frequently or certain rooms receive weak airflow. These symptoms can help guide the inspection, although they do not automatically mean the furnace needs replacement.
Frequently Asked Questions
How Do I Prepare My Home for a New Furnace Installation?
Clear the furnace area, check the equipment access route, and collect details about your existing heating system. Also document room temperature problems and take pictures of visible utility connections.
How Long Does Furnace Installation Usually Take?
Installation time depends on the furnace type, equipment location, and required modifications. A straightforward replacement may take less time than a project involving new venting, ductwork, or utility connections.
Should I Replace My Thermostat When Installing a New Furnace?
Not necessarily. An existing thermostat may work with the new furnace if it is compatible with the equipment and its control requirements. Ask your contractor to verify compatibility before installation.
When Should I Replace My Existing Furnace?
Consider replacement when your furnace has recurring repair problems, struggles to heat your home, or no longer meets your household’s needs. A professional inspection can help compare repair and replacement options.